

For sale
4358 TIDEWATER DR, ORLANDO, FL
4358 TIDEWATER DR
ORLANDO, FL, 32812
$1,615,000
Listing courtesy of Stellar MLS as distributed by MLS Grid.
Listing brokerage: SAVVY AVENUE, LLCBrokerage contact: 888-490-1268MLS number: A4667662Status: Active
Property overview
About this property
4358 TIDEWATER DR home for sale
Explore this active single family residence at 4358 TIDEWATER DR in ORLANDO, FL. Review current photos, property facts, and listing details, then ask Jonathan Hetrick for help comparing this home with other Central Florida options.
- 4 bedrooms
- 4 bathrooms
- 2,668 square feet
- MLS A4667662
Property description
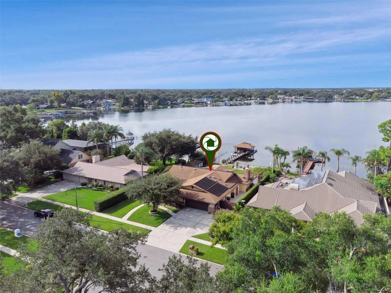
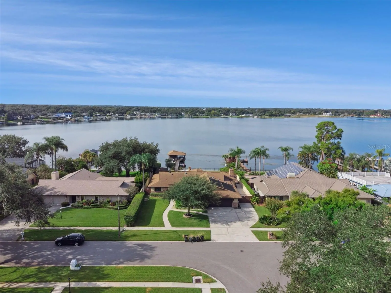
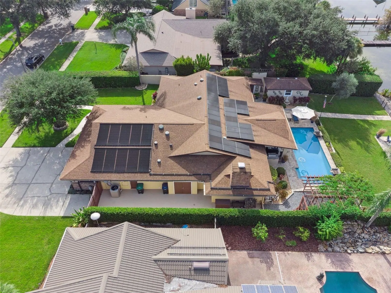
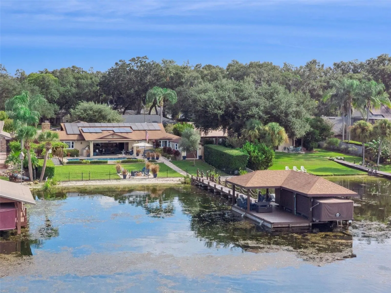
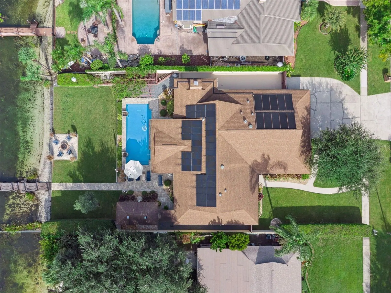
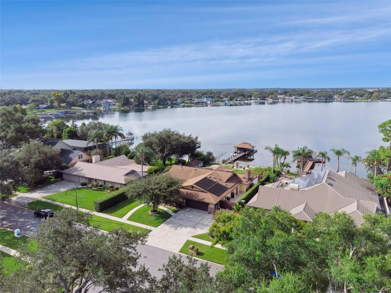
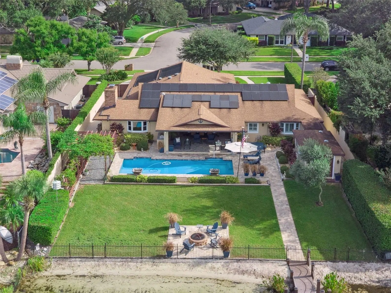
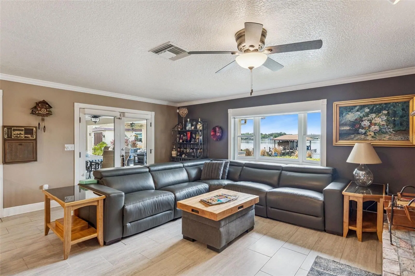
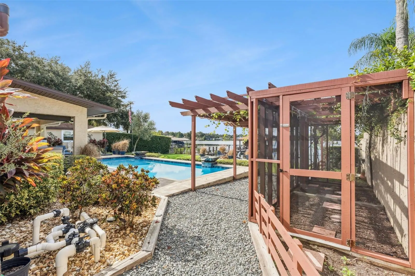
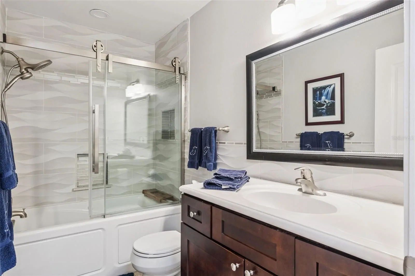
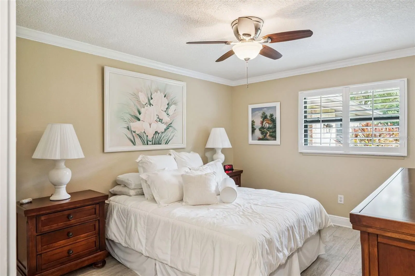
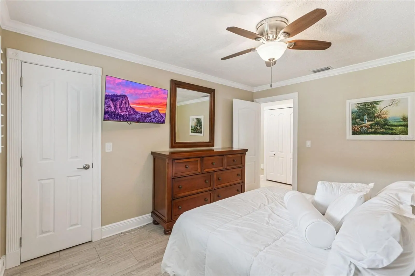
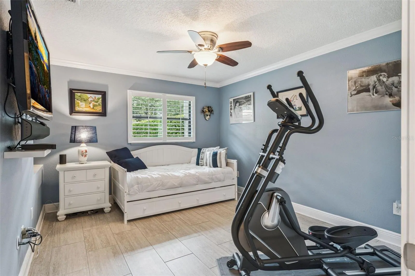
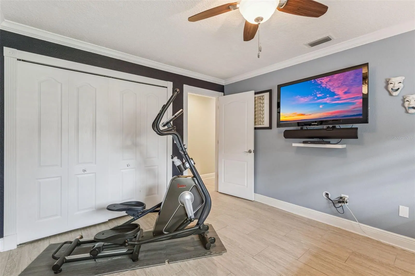
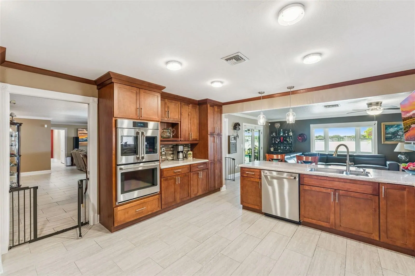
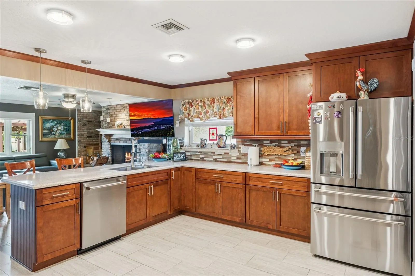
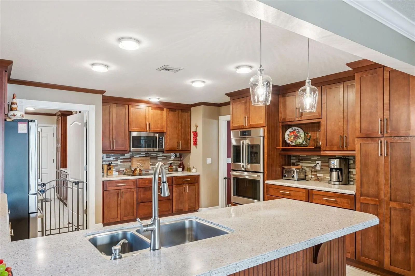
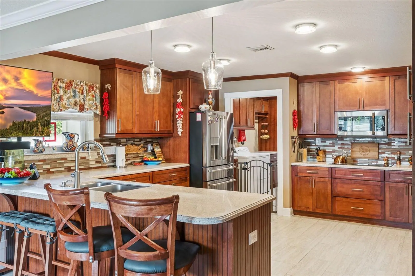
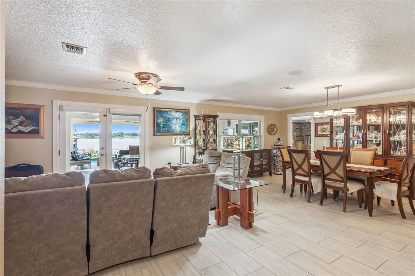
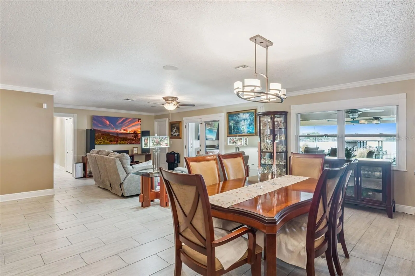
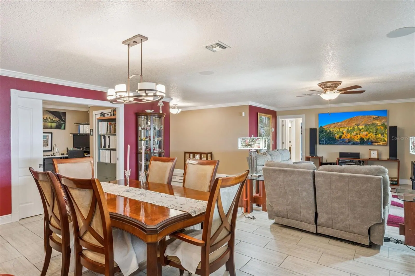
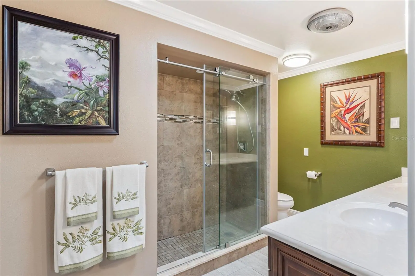
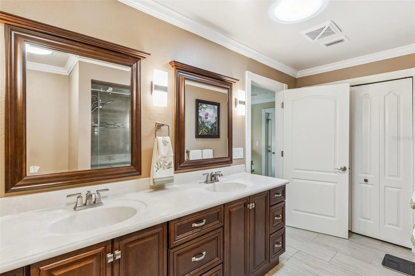
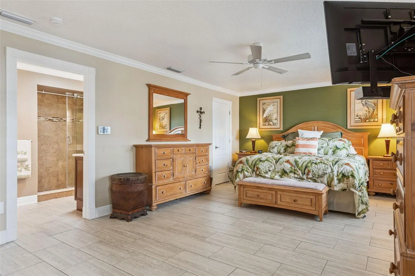
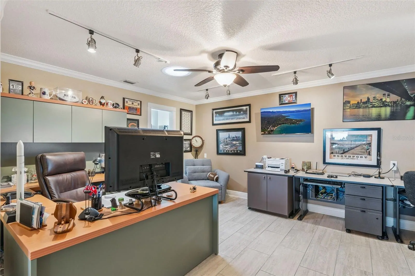
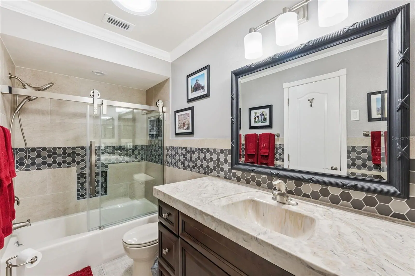
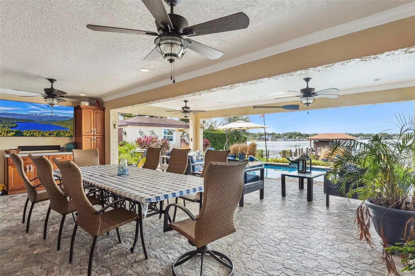
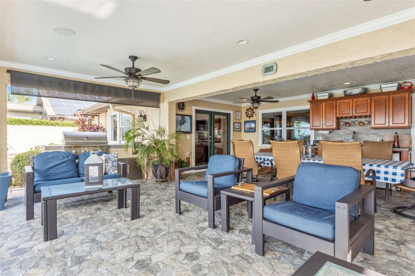
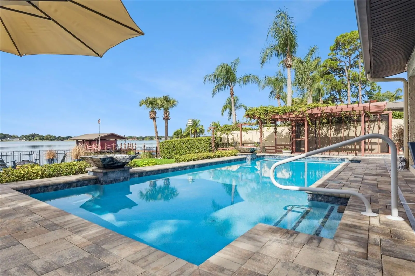
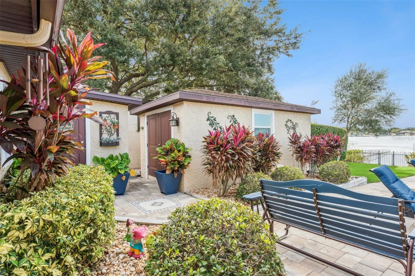
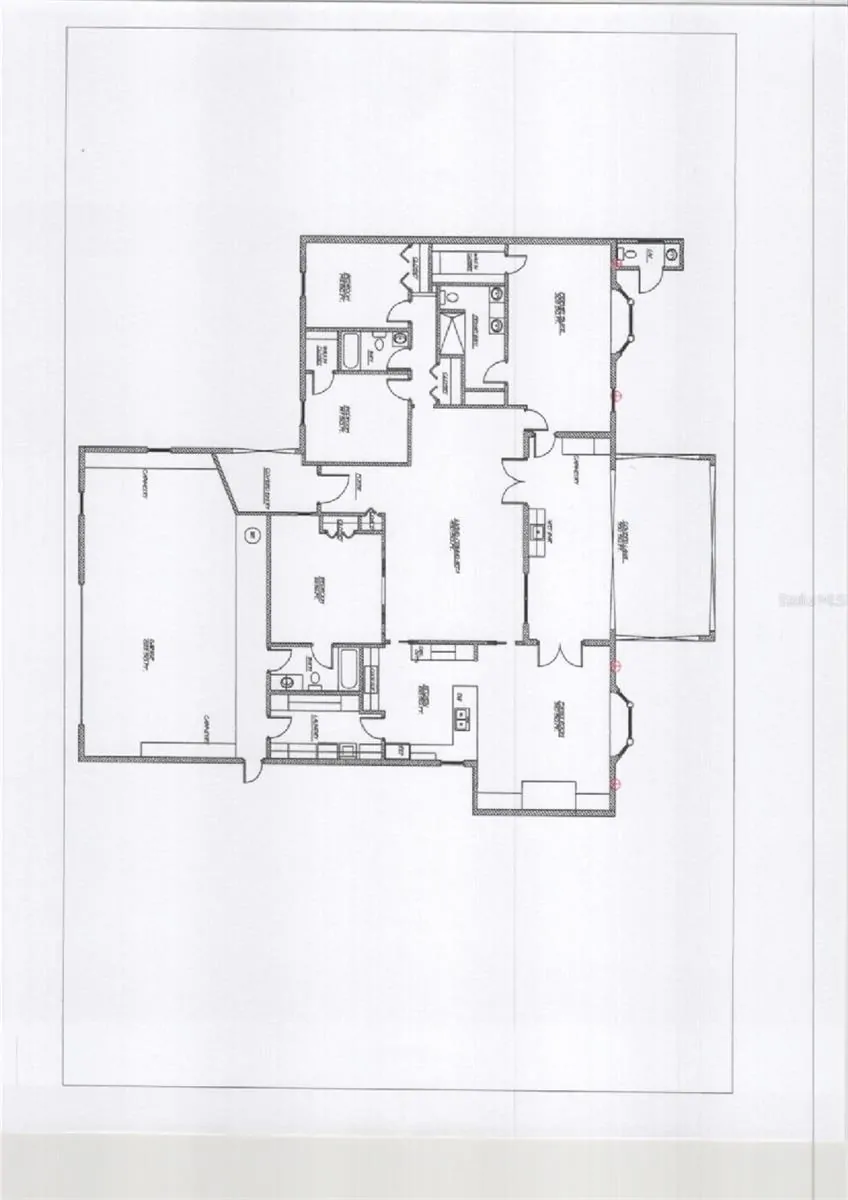
?? Luxury Lakeside Living: Your Dream Home Awaits. Experience the ultimate waterfront lifestyle in this exceptional lakefront house, loaded with premium features and recent upgrades. Waterfront & Outdoor Oasis; Custom-Built Dock (2020): Constructed with durable engineered wood, this dock is a boater's dream. It includes a state-of-the-art electric boat lift (pontoon cradle included), an electric boat cover, a covered seating area with a ceiling fan, an open fishing spot, electric outlets, a water hose, and an outdoor shower. Private Fenced Backyard . Resort:Custom Pool (2018): Large (13'x35', 475 sq. ft.) pool featuring solar heating panels (2019), vibrant LED lights, and decorative water bowls. New pump installed in July 2025. Dedicated Pool Half-Bath and exterior shower for true resort-style convenience. Covered Summer Kitchen (2017): A spacious 24'x25' area equipped with a beverage refrigerator, sink, countertops, cabinets, dedicated dining, and separate lounge areas, plus four ceiling fans. Stainless-Steel Coyote Grill with a side burner. Charming Gardens: Features an open and screened-in garden area, a pergola draped in grapevines, and a brick fire pit. Key Home Features & Upgrades: Gourmet Kitchen: Spacious, with ample cabinetry, counter space, and GE Café appliances (2021), including the highly desired Café French door double wall oven. Inviting Family Room: Features beautiful cabinetry, a brick accent wall, and a cozy 48" wood-burning fireplace. Bedrooms & Baths: Four spacious bedrooms, including a large Master with a walk-in closet and a bay window overlooking the lake. Three full bathrooms, featuring a walk-in shower in the master and a Jacuzzi tub in a guest bath. Flooring & Security: Porcelain tile flooring throughout the entire house and an ADT security system. Enhanced Energy Efficiency: New Roof (2018). Photovoltaic Solar Panels (2019) for lower electric bills. New A/C system (2024) and new irrigation pump (2025). 18 inches of blown-in attic insulation (2024) with two attic fans. High-efficiency Thermopane windows and exterior French doors with low-E coating. Five tubular skylights brighten the interior. ??? Garage & Auxiliary Space: Oversized Garage (800 sq. ft.): Fits two vehicles and boasts an extensive workshop area with storage cabinets, pegboard walls, a ceiling fan, extensive lighting, and a TV. The workshop area could be converted to living space if desired. Includes a central vacuum system, a 50-gallon Hybrid water heater, a slop sink, and easy entry to a large, accessible attic. Versatile Auxiliary Building (2017): 10'x20' with a concrete floor, stucco exterior, and electricity. Perfect for storage or a workshop. RV & Boat Storage: Convenient 39'x11' concrete pad on the side of the house. Irrigation sytem that uses lake water to keep your water bills low. Ready to see your new lake house?








MLS photo total: 40Displayed: 40
Private showing or details
Talk with Jonathan about this property
Ask a question, request a tour, or get help comparing this home with other Central Florida options.